CONCEPT TO CAD
Architectural Design
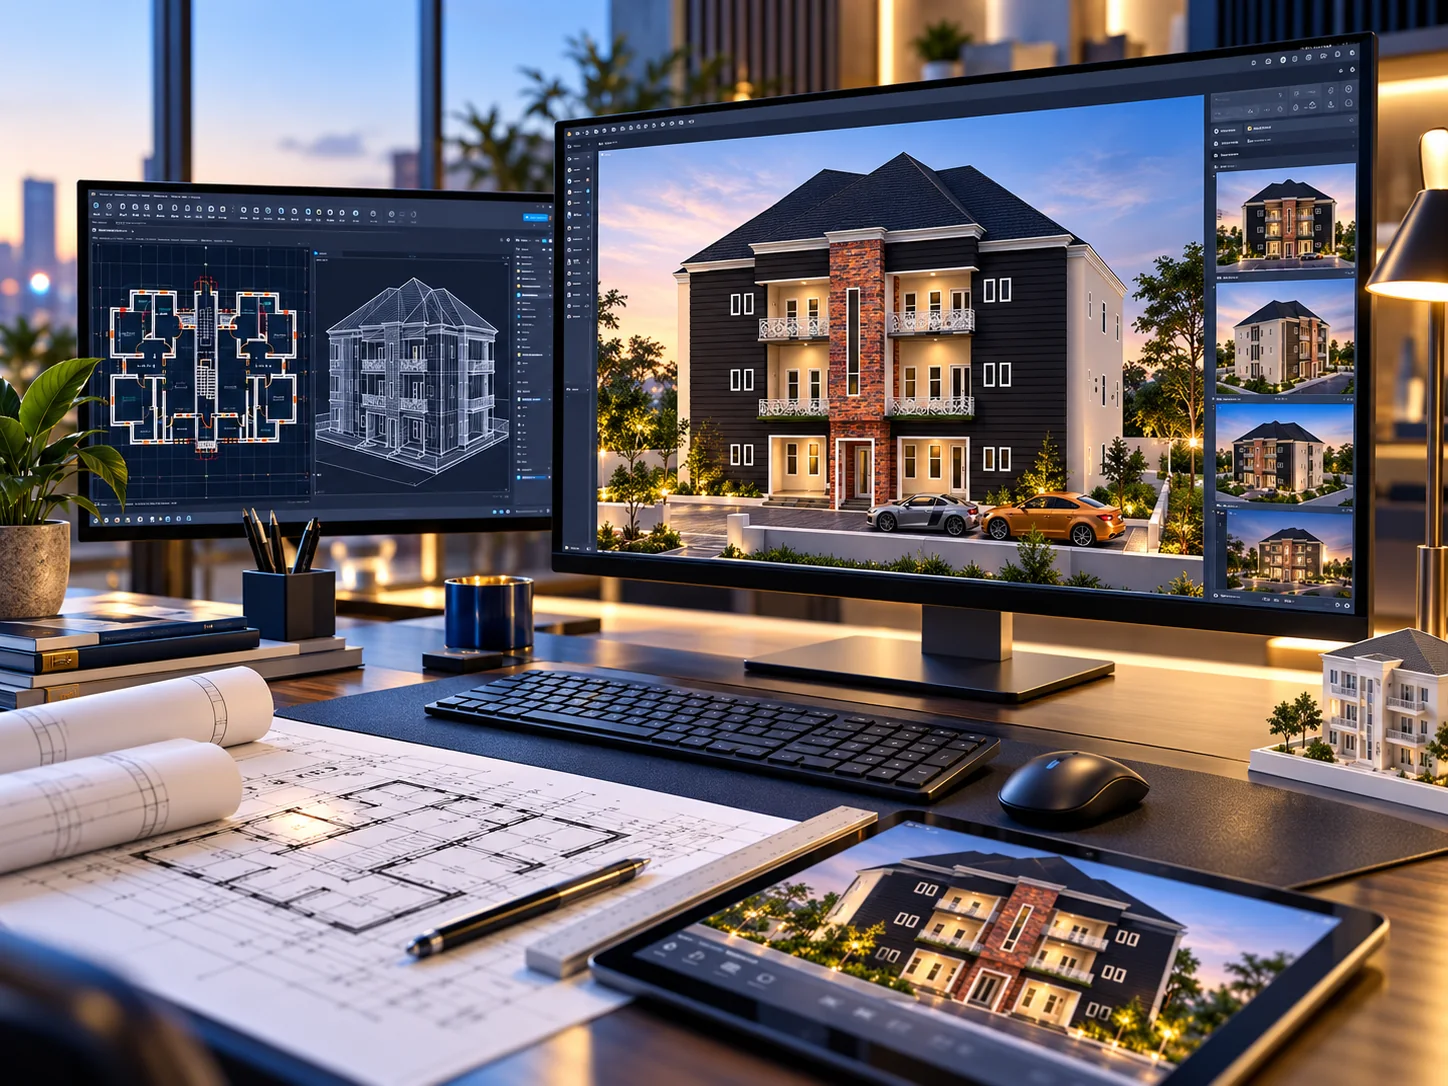
We develop building concepts, floor plans, elevations and design solutions that balance aesthetics, function and efficient use of space.
Architectural planning, inspiring building designs, refined interiors, and photorealistic 3D visualizations — transforming your earliest brief into a buildable vision you can experience before ground is broken.
WHO WE ARE
Where creative spatial vision meets disciplined technical execution.
We do not just draw buildings — we help clients imagine, refine and communicate spaces worth building.
— STUDIO PHILOSOPHYBlaise Architect Concepts LTD is a forward-thinking architecture and design company dedicated to creating spaces that are beautiful, functional and buildable. We approach every project as an opportunity to solve practical needs while delivering a strong visual identity that stands the test of time.
Our work covers architectural design, interior design, 3D visualization and design consultancy. From residential developments and apartment concepts to space planning and presentation visuals, we combine creative thinking with technical understanding to shape environments that serve people better.
We believe good design starts with listening. That is why we take time to understand the client's goals, the site conditions, the intended users, the budget and the long-term vision behind every brief. The result is a more thoughtful process and clearer design outcomes from concept stage to presentation.
Every line on our drawing board responds to human movement, natural light, ventilation, and site context.
Harmonizing symmetrical circulation, generous living zones, and striking exterior massing without wasted space.
Timeless façade treatments and clear technical documentation that empower confident project execution.
STUDIO LEADERSHIP
“Every structure begins as a conversation and a dream. Our responsibility at Blaise Architect Concepts LTD is to honour that trust with bold spatial thinking, meticulous planning, and visual clarity that inspires confidence from day one.”
Under executive leadership dedicated to contemporary architectural standards, Blaise Architect Concepts LTD bridges the gap between ambitious client ideas and buildable reality. By uniting disciplined 2D CAD planning, refined interior curation, and photorealistic 3D visualization under one roof, we ensure every client sees and understands the full potential of their investment before construction begins.
WHAT WE DO
A comprehensive suite of practical and creative architectural solutions — from initial spatial concepts and interior styling to photorealistic visualization and project guidance.
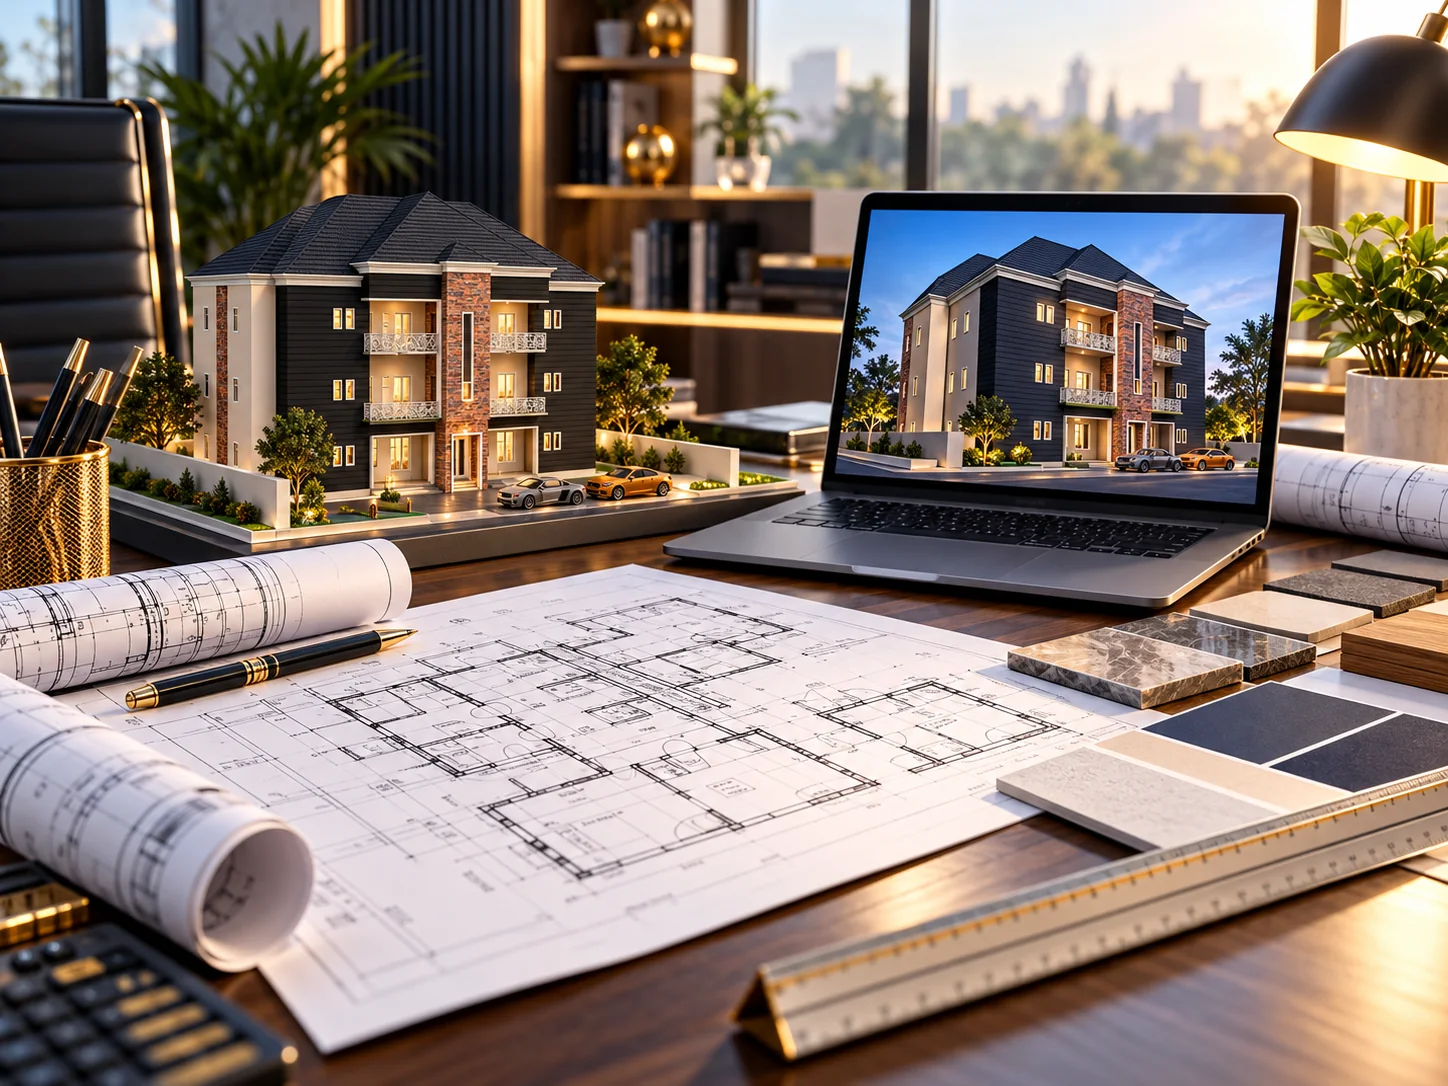
CONCEPT TO CAD
We develop building concepts, floor plans, elevations and design solutions that balance aesthetics, function and efficient use of space.
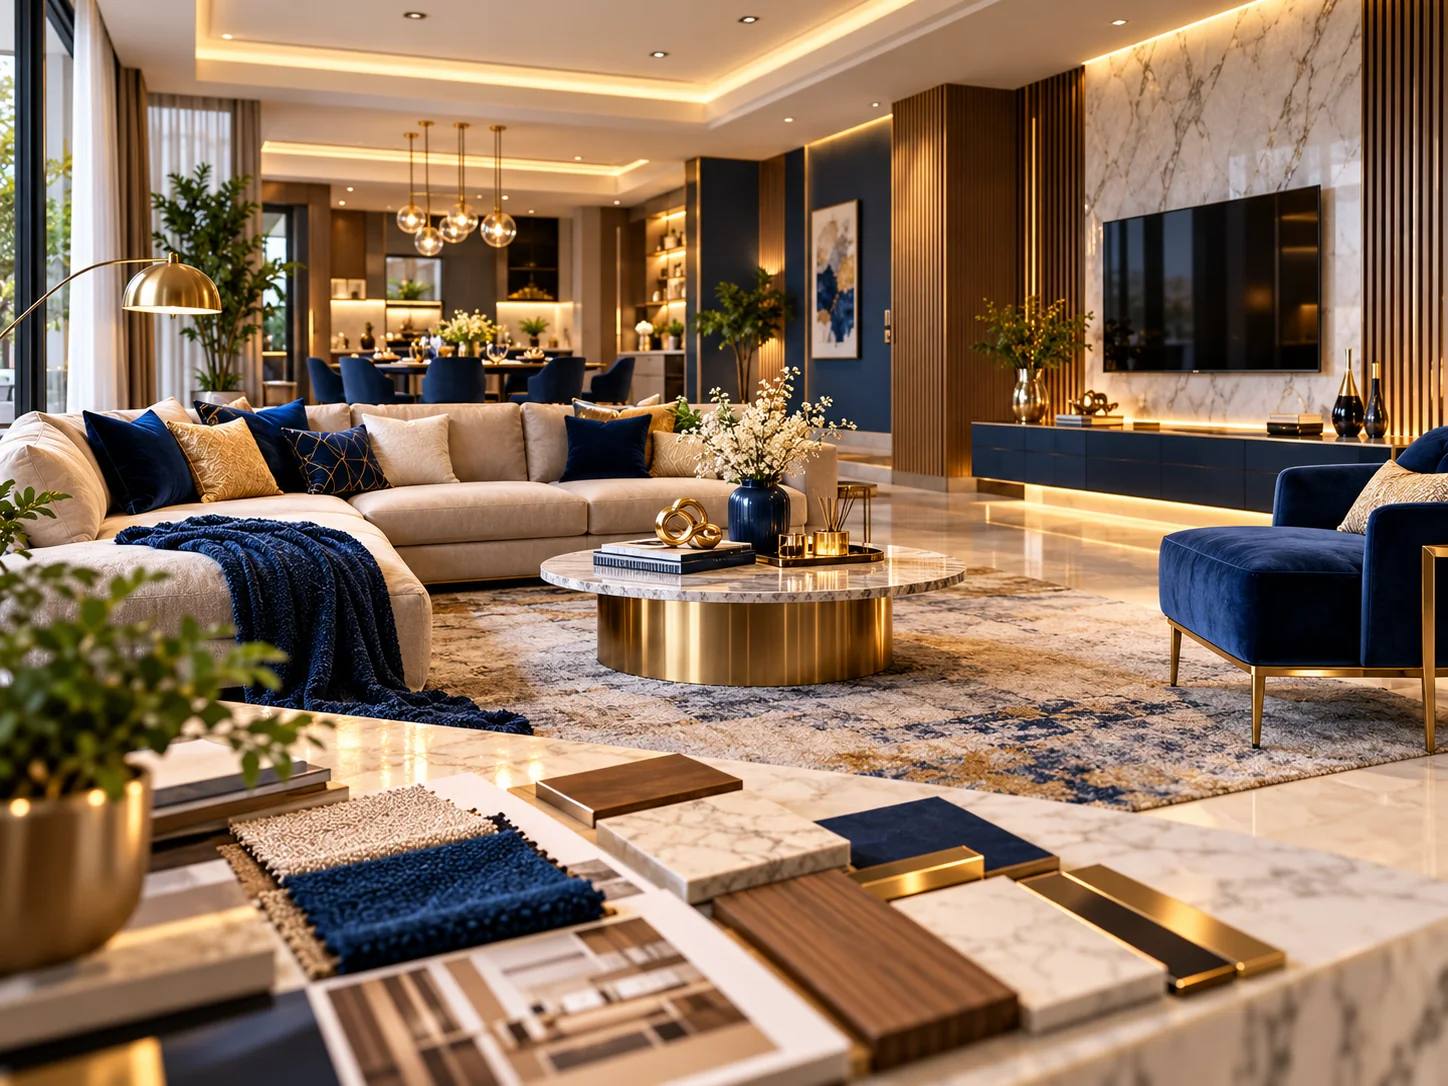
BESPOKE ATMOSPHERE
We shape refined interiors with attention to furniture layout, materials, lighting, finishes and the overall atmosphere of the space.
PHOTOREALISTIC 3D
We create realistic visual presentations that help clients clearly understand the look, feel and form of a project before construction begins.
STRATEGIC GUIDANCE
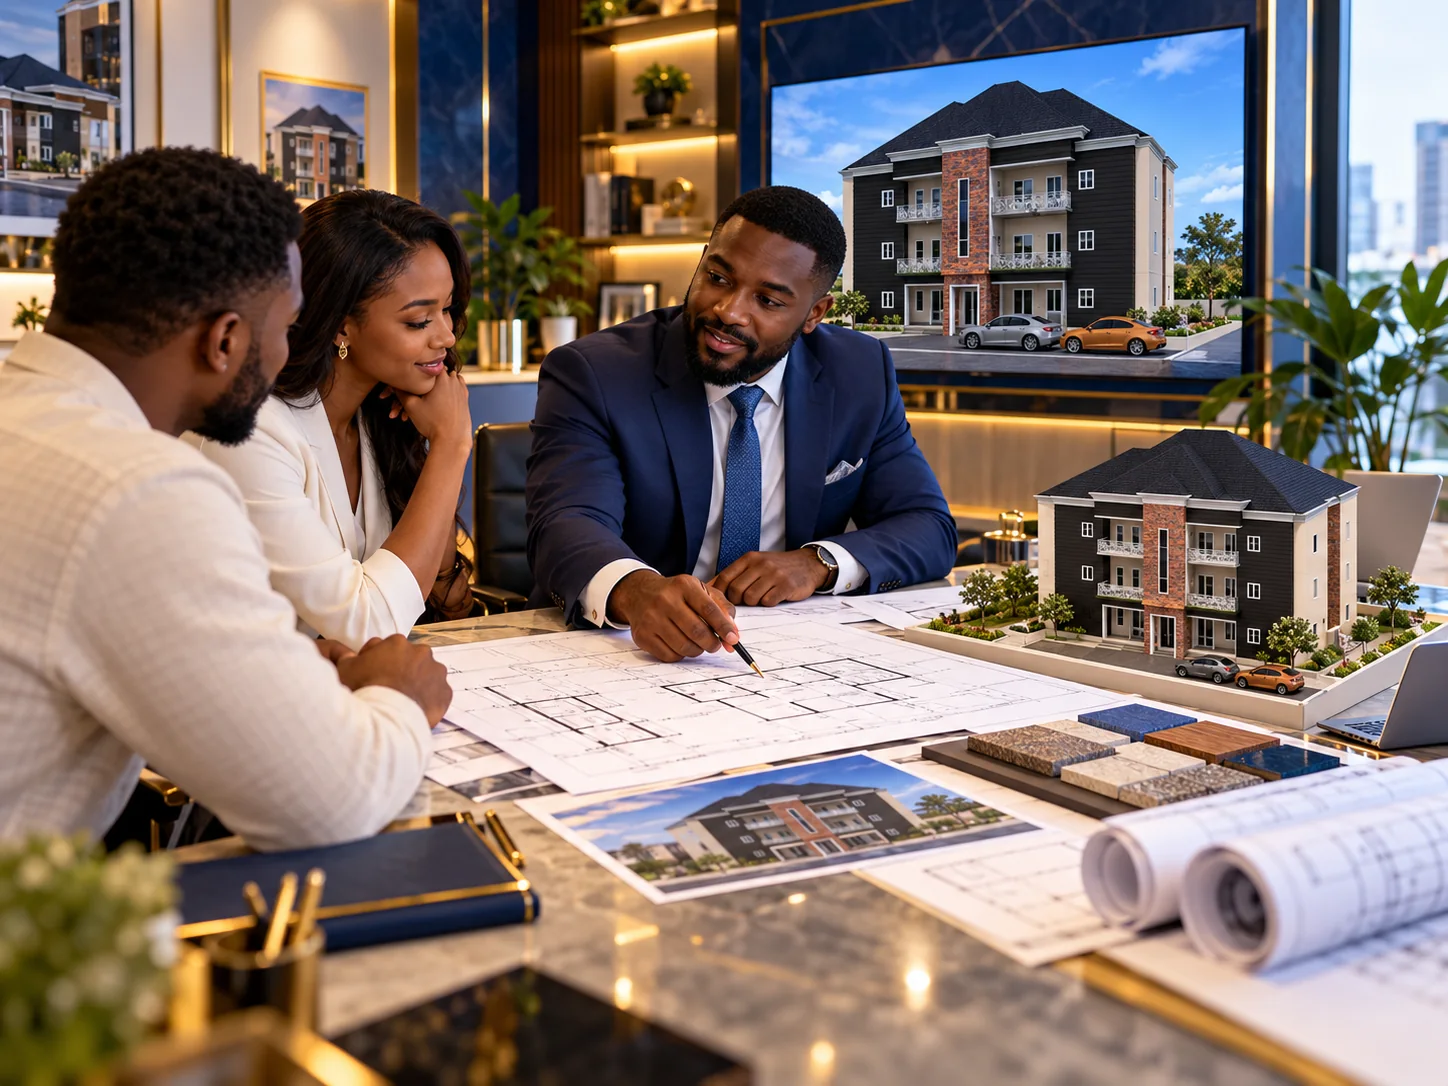
We provide professional guidance, design direction and collaborative support to help move ideas from brief to practical design decisions.
* Service visuals above are illustrative studio scenes showcasing our architectural, interior, visualization, and consultancy capabilities.
INTERACTIVE SPATIAL X-RAY
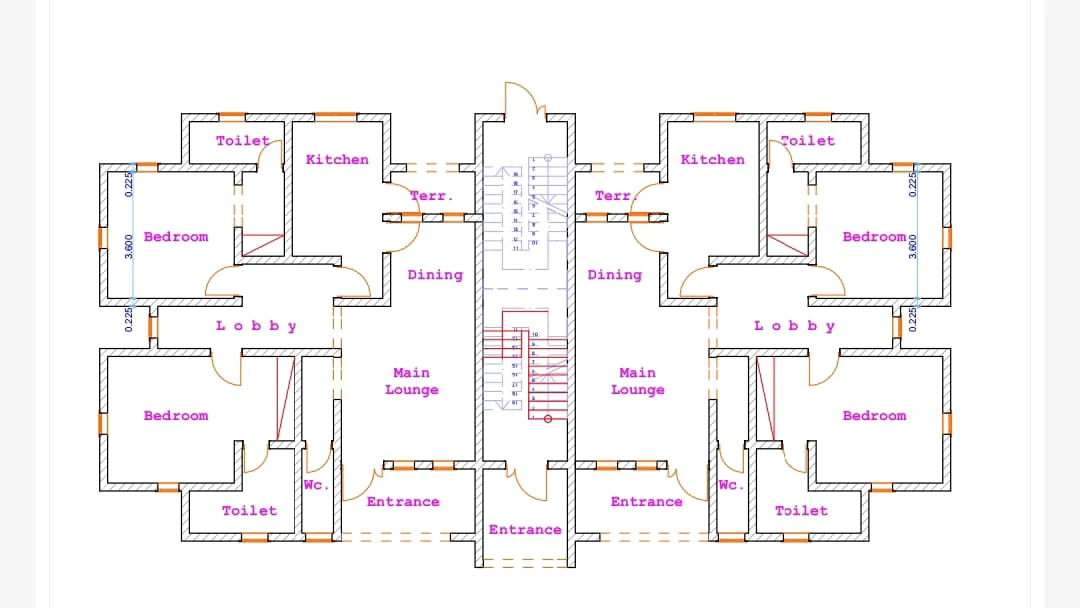
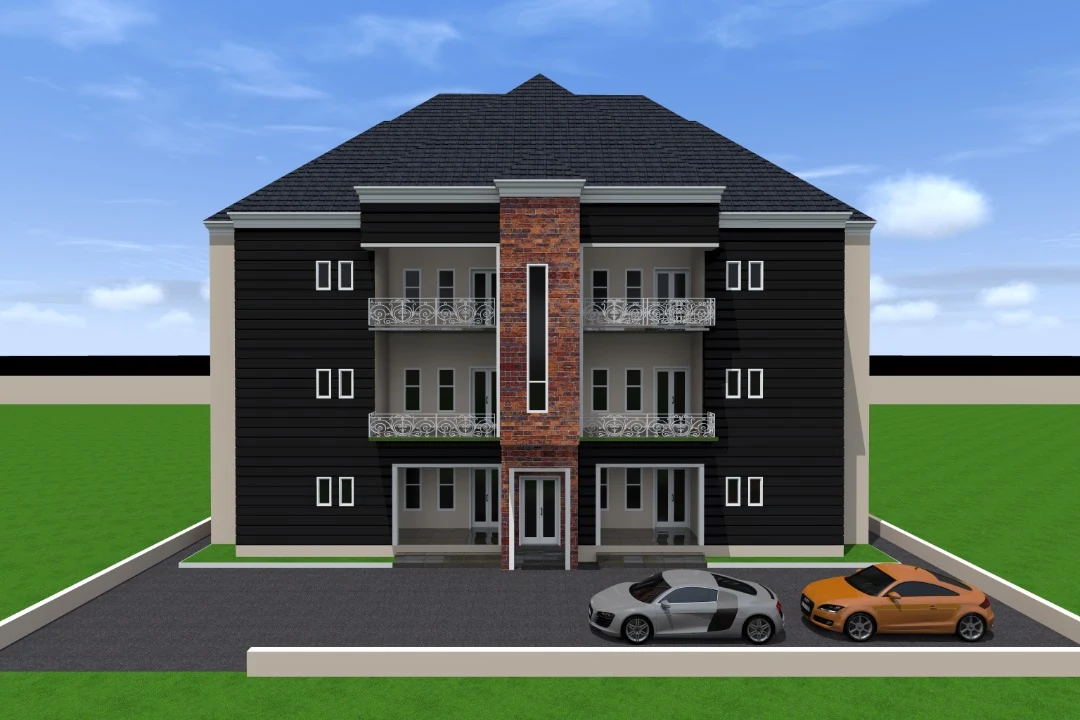
Drag the interactive slider or click the spatial hotspots to inspect how our symmetrical floor planning translates directly into balanced exterior architecture.
CAD FLOOR PLAN // 2D LAYOUT
3D ARCHITECTURAL ELEVATION
Positioned along the central axis, the shared staircase core anchors the building’s striking brick-clad exterior feature while separating the two mirrored residential wings for acoustic privacy.
DESIGN IN FOCUS
Explore architectural building perspectives and technical floor plans supplied by Blaise Architect Concepts LTD. Click any sheet to open the high-resolution architectural inspector.
Architectural drawings and renders supplied by Blaise Architect Concepts LTD. Project names and completion status have not been provided; the titles describe the views shown.
THE BLAISE APPROACH
“Great architecture doesn’t just fill a space. It gives that space meaning.”
OUR WORKFLOW
A clear, collaborative four-stage architectural workflow that keeps your goals, site realities, and vision at the center.
We listen closely, learn about your lifestyle or investment goals, analyze the site parameters, and uncover the full potential of your space.
BRIEF & SITE ANALYSISWe translate your requirements into considered spatial layouts, zoning diagrams, and initial 3D massing studies you can evaluate early.
SPACE PLANS & MASSINGWe develop the architectural elevations, interior finishes, lighting mood, and photorealistic 3D perspectives through collaborative review.
3D RENDERS & DRAWINGSWe deliver clear presentation packages and technical drawings that support your journey from an approved concept toward a built outcome.
FINAL DESIGN PACKAGEGET IN TOUCH
Whether you have a surveyed site and a detailed brief or just the beginning of an architectural idea, we would love to hear about it and help you bring it to life.